Colton Epoxy Flooring installs epoxy flooring in Woodcrest, CA, and here the quote is rarely for a single garage. We have more than twenty years of concrete work behind us in this valley, and Woodcrest is the community where that experience mostly shows up as knowing to ask what else is on the property before pricing anything. The garage is often the least interesting slab on the property and the only one a customer thinks to mention.
The reason is lot size. Riverside County’s own area plan describes Woodcrest as lots one acre and larger, with an estate enclave near Mockingbird Canyon Road, and a parcel that size usually carries more than a house and its attached garage. A detached workshop, an RV or boat building, an equipment barn or a combination of those is normal rather than exceptional. Pricing a Woodcrest job from a photograph of the house front would miss most of the concrete involved.
It is also a strong residential market by any measure — 90.5% owner-occupied and 87.4% single-family detached, with an addressable pool of about 4,300 detached houses whose owners can specify a system rather than buy a kit off a shelf. That changes the conversation from price toward specification, which is the conversation we would rather be having anyway.
More Than One Slab Per Address
Why We Walk the Whole Property
On an acre-plus parcel, quoting the garage alone tells an owner very little about what the whole job would cost. We walk the property, look at each slab, and price them individually while showing what doing several in one mobilization saves against doing them separately. Seeing the numbers side by side usually settles the question of scope faster than any recommendation from us would.
That saving is real rather than a sales device. The equipment, the setup and much of the preparation plant are shared across every slab on a site, so a second and third floor cost meaningfully less per square foot than the first one did. It also means the transitions between buildings and surfaces get planned together rather than matched years apart.
The Workshop Floor Is the Real Market
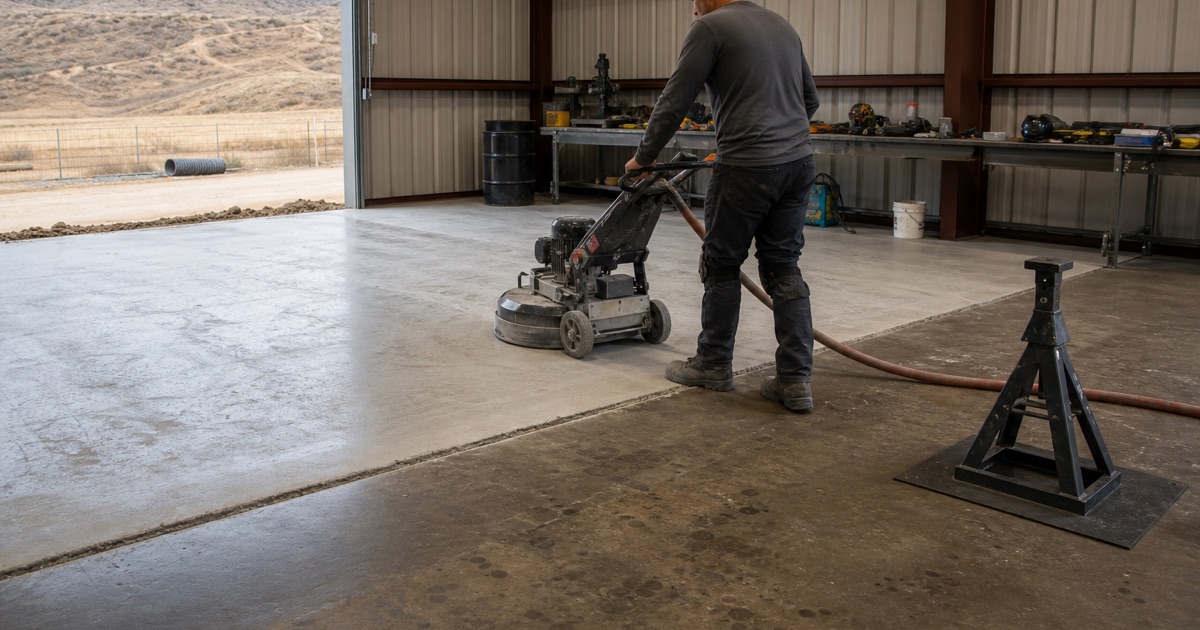
The most interesting slab on most of these properties is the workshop rather than the garage. A shop floor takes point loads from jack stands and engine hoists, dropped tools, welding spatter, solvent and hydraulic fluid, and it gets cleaned rather than admired.
That points at a different specification: a higher-build system with genuine chemical resistance, a finish chosen for cleanability rather than depth, and often no decorative broadcast at all. A flake floor built for a domestic garage chips at the point loads and stains at the solvent spills, and neither of those is repairable in a way that disappears. Specifying the shop floor as though it were a garage is the most common mistake on properties like these, and it is expensive to undo.
RV, Boat and Equipment Buildings
Larger outbuildings bring their own considerations. An RV building takes concentrated axle loads and long dwell times under weight, a boat building deals with water and occasional fuel, and a general equipment barn takes whatever the property happens to run. Those buildings often have no finished floor at all yet, which makes them easier to specify correctly from the start.
Those structures are also usually uninsulated, which matters more than people expect. The daily temperature swing inside one is wider than in an attached garage, so the application window is narrower and the surface temperature at the time of the pour is measured rather than assumed. It swings after the coating is down as well, which affects the cure schedule as much as the application itself.
Looking for epoxy flooring closer to Crestline? See Epoxy Flooring Services in Crestline.
Preparation on a Rural Property
Access Is Usually Easy, Power Is Not
Large-lot properties generally solve the staging problem that constrains a tract driveway — there is room to position a trailer, turn a vehicle and work without blocking anything. That is a genuine advantage and it keeps mobilization straightforward. It is one of the few places on our service area where access is genuinely not a factor in the price.
What is less reliable is power. A planetary grinder and a dust extraction rig want real supply, and an outbuilding at the back of an acre does not always have it. We check during the site visit and bring generation where it is needed, because finding out on the morning of the grind costs a day. Water supply is worth confirming for the same reason on a parcel served by a well rather than a meter.
Testing Every Slab Separately
On a property with three slabs of different ages placed by different people, one moisture reading tells you about one floor. We test each slab before ordering product for it, using the ASTM F1869 calcium chloride test for a surface emission rate and the ASTM F2170 in-situ relative humidity probe for the state of the slab at depth, with thresholds from ASTM F710.
The variation between two buildings on the same parcel is frequently larger than the variation between two houses in a tract. One may be a properly placed slab with a vapor retarder beneath it and the next a pour somebody did themselves decades ago, and only testing separates them.
Mechanical Preparation Throughout
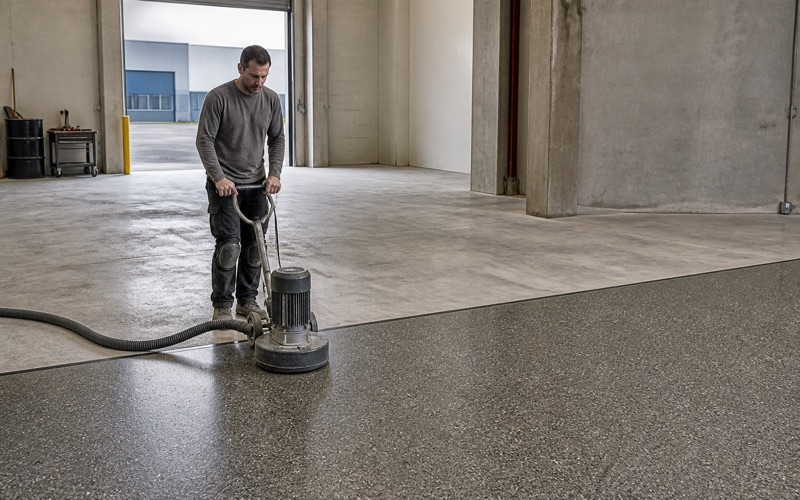
Every floor is opened with diamond grinding or shot blasting to a measured ICRI concrete surface profile, with the diamond segment bond chosen against the hardness of the slab and continuous HEPA dust extraction running. We do not acid etch on any of it.
On an outbuilding slab that has never been coated, that grinding is also the first honest look at what the concrete actually is. It exposes the cracking, the contamination and the finish quality that a swept floor conceals, which is why the repair scope is confirmed after the first pass rather than promised before it.
Specifying and Scheduling
Different Buildings, Different Systems
The right answer is rarely one product across a property. A domestic garage may take a flake system with a polyaspartic topcoat; a workshop may want a higher-build epoxy with a chemically resistant finish; a covered exterior slab wants ultraviolet-stable chemistry because epoxy ambers in sunlight.
We set that out building by building in the written scope, naming the preparation method, the system, the film build and the cure schedule for each. That is what lets an owner compare our proposal against another one rather than weighing two totals against each other.
Heat and the Working Window
Slab temperature governs the day. Pot life on a common system runs about 60 minutes at 55 degrees and collapses toward 20 minutes at 95 degrees, with the recoat minimum shortening alongside it, so summer work means early starts and small batches rather than optimism.
In an uninsulated outbuilding that swing is wider than in a house, so we read surface temperature and dew point on the day rather than working from the forecast. A coating needs to go down at least 5 degrees above the dew point, and that is a measurement rather than a judgment call.
The Category Question on a Rural Parcel
Woodcrest sits inside the South Coast Air Quality Management District, where Rule 1113 caps floor coatings at 50 grams per liter of volatile organic compounds and industrial maintenance coatings at 100, treating the two as mutually exclusive categories.
Subsection (c)(6) prohibits applying, or soliciting the application of, industrial maintenance coatings for residential use, and this is precisely where that matters. A workshop on a residentially zoned parcel is a residential property however industrial the wear it takes, so the product decision is a deliberate one that we settle before quoting rather than working around.
What Owners Here Usually Ask About
Whether the Shop Floor Can Take Vehicle Traffic
A workshop that also parks a vehicle is the most common brief we get here, and it is a reasonable one. A properly built system handles both, provided the specification starts from the harder duty rather than the easier one — point loads, hot tires and solvent exposure together rather than any of them alone.
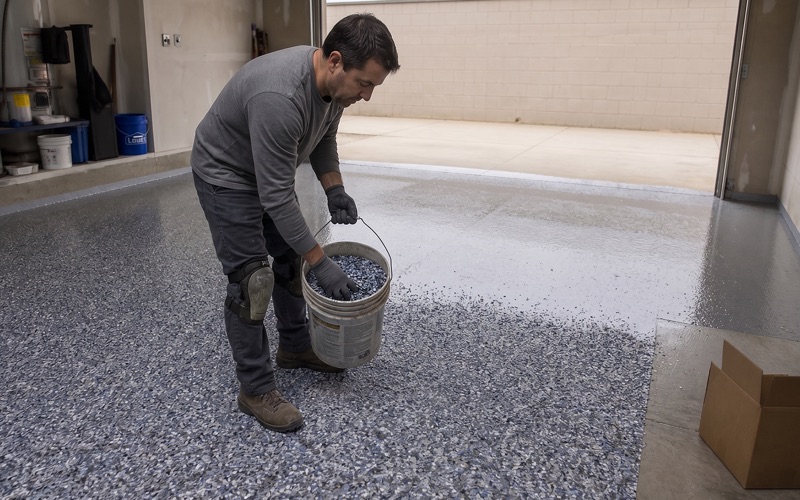
What that usually means in practice is a solids epoxy body coat carrying the film build, a broadcast for texture and concealment where it suits the room, and a polyaspartic or polyurea topcoat taking the abrasion and the heat. Naming those layers in the scope is what makes the quote comparable.
How Long a Large Program Takes
A property with three or four slabs is a program rather than a day. Each floor still has its own preparation, repair, cure and recoat windows, and those cannot be compressed by putting more people on site — a recoat window is a property of the material rather than of the crew.
We set out the sequence and the dates in writing before starting, including which buildings are usable when. On a working property that matters more than the total duration, because the question is usually whether the tractor has somewhere to live next Tuesday.
Whether It Is Worth Coating an Old Outbuilding
Sometimes it is not, and we say so. A slab with widespread structural cracking, significant settlement or deterioration through its depth needs repair or replacement rather than a coating, and putting a resinous system over any of those buys a season rather than a decade.
Where the concrete is sound and simply rough, the opposite holds — it will take a coating perfectly well once it has been ground, repaired and tested. Telling those two cases apart is most of what the first visit is for, and it is the part of the job we would rather not guess at.
- 20+ Years Experience
- Free Estimates
- Every Slab Moisture Tested