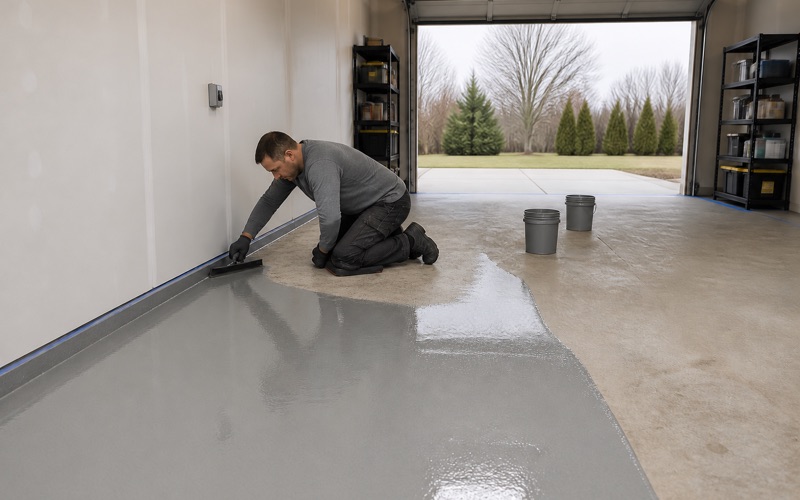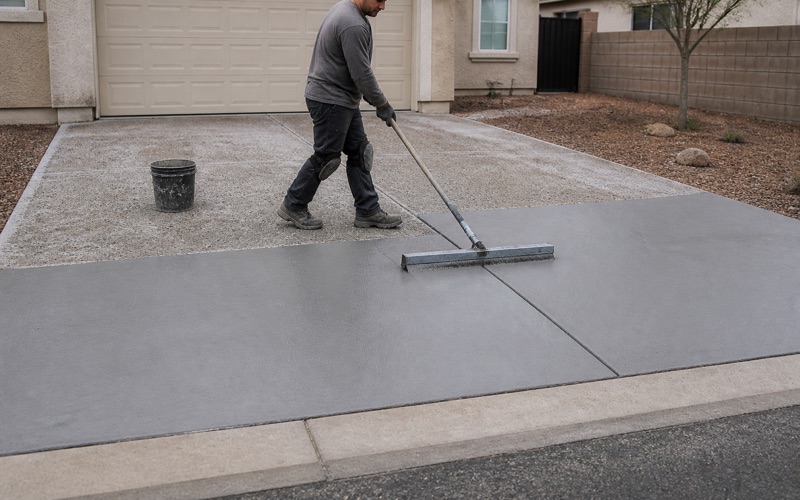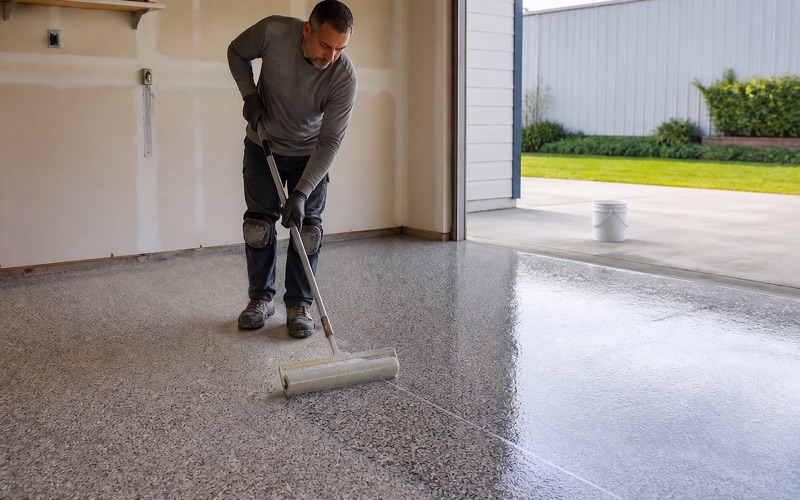
Colton Epoxy Flooring installs warehouse floor coating systems in Ontario, CA, and this is the largest industrial floor market anywhere on our service area. We have more than twenty years of concrete work behind us in this region, and Ontario is where the commercial half of what we do operates at its full scale. It is also where the difference between a contractor who plans and one who improvises shows up most expensively.
The numbers make the case on their own. Ontario holds roughly 120 million square feet of industrial space, about 240 logistics establishments, and an industrial vacancy rate around 4.6%. That is a very large addressable floor market and a tight one, which shapes how the work here actually gets scheduled. Low vacancy means handover dates are fixed and unforgiving, which puts real weight on a program being deliverable.
The constraint is not whether a building is open. Ontario International Airport operates 24 hours a day with no night-flight restriction and the logistics operators around it run multiple shifts, so the real question is never when a tenant is open — it is when they can clear a bay. Everything else about the job follows from the answer to that question.
Not “When Are You Open” but “When Can You Clear a Bay”
Scheduling Against Operations, Not Hours
In most commercial work a building has closed hours and the job goes into them. Here there frequently are none. A third-party logistics operation running multiple shifts against a fixed dock schedule has no natural window, so the sequence has to be negotiated against operations rather than found in a calendar.
That means we agree the plan with whoever runs the floor before quoting rather than after winning the work. On a job like this the sequencing plan is worth more than the price, because it determines how much the work costs the operator in disruption rather than in materials. Two quotes with similar totals can imply completely different amounts of downtime, and that difference is usually larger than the price gap.
Bay by Bay and Aisle by Aisle
The practical approach is to break a floor into sections that can be prepared, coated and cured while the rest of the building keeps running, and to size those sections to what can actually be cleared at once. Racking, stock and traffic routes all constrain that more than the floor area does. A section that looks small on a plan can be impossible to clear in practice, which is why the survey is done with the operations team rather than alone.
Getting the order right matters as much as the sections. A weekend that starts with the wrong bay can leave an operation without a usable dock on Monday, which is a considerably more expensive mistake than a slow coating.
When a Shutdown Is Genuinely Needed
Some areas cannot be done in pieces, and for those a full shutdown is the honest answer. It is usually a weekend rather than a week, and a fast-cure polyaspartic or polyurea system is frequently what makes even that possible.
We say clearly which parts of a floor need that and why, rather than quoting a phased job and discovering halfway through that a section cannot be split. That conversation belongs at the survey stage. Discovering a section cannot be split halfway through a phased program is the most avoidable failure on a job like this.
Looking for epoxy flooring closer to Lake Arrowhead? See Epoxy Flooring in Lake Arrowhead.
What a Distribution Floor Actually Needs
Traffic Decides the Specification
The specification starts from traffic rather than appearance. We ask about wheel material, pallet-jack routes, forklift type and where turning happens before proposing anything, because those answers narrow the product range faster than square footage ever does.
Appearance matters least in this building type and durability matters most, which is a straightforward brief to work to. A floor that looks excellent and wears through in two years has failed at the only thing it was bought for. That clarity of purpose makes industrial specification more honest than most residential work.
Joints Are the Load-Bearing Decision
On a large industrial slab, joint treatment matters more than the coating does. A semi-rigid filler supports joint edges so hard wheels stop breaking them down, and that is worth doing properly because once an edge starts to spall it accelerates — every subsequent wheel hits a larger step than the last.
That is why we scope joint treatment as its own line rather than folding it into a square-foot rate. If two warehouse quotes differ substantially, the joint line is the first place worth looking, because it is invisible on the day and decisive after two years. It is the item most often trimmed to win a job and the one most often regretted.
Dock Areas, Battery Rooms and Turning Zones
Individual areas need their own answers. A dock apron takes weather, water and the heaviest point loading in the building; a battery-charging room needs acid resistance and containment detailing; the zone where pallet jacks pivot wears in a pattern nothing else in the building matches.
Quoting one product across an entire slab ignores all of that and produces a floor that fails in three specific places long before the rest of it needs attention. We map those areas separately, because they are also the ones an operator notices first. A dock apron that is breaking up is visible to everybody who works in the building, whatever the rest of the floor looks like.
Preparation and Striping at Scale
Shot Blasting and the Hand Work That Follows
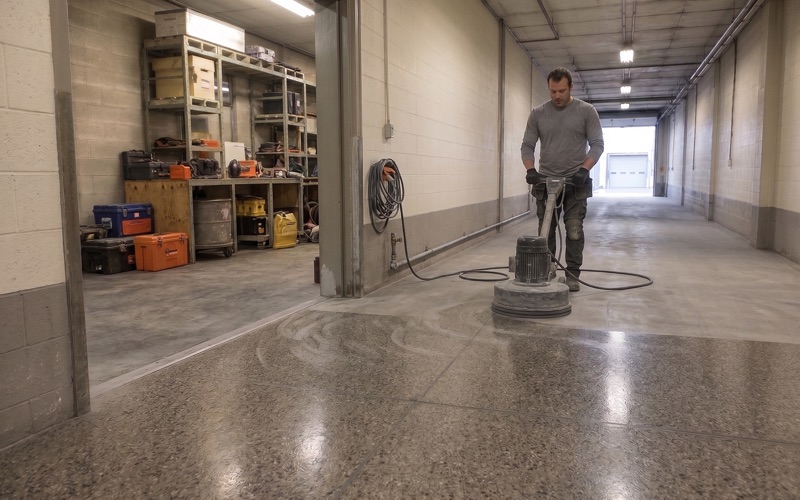
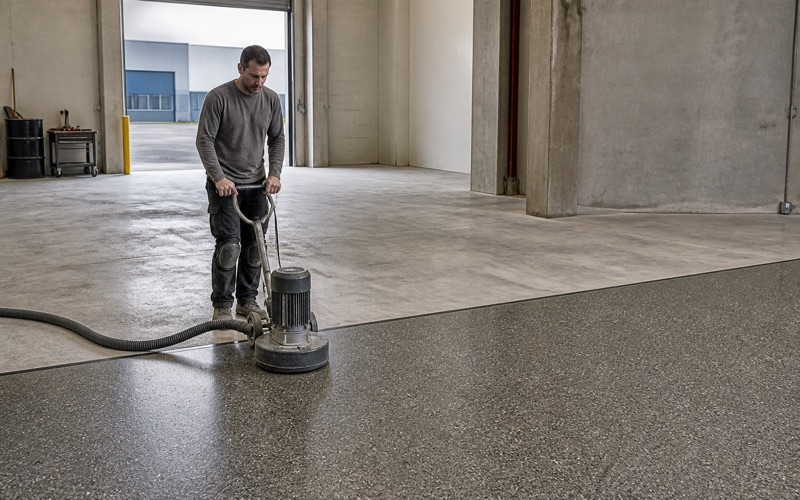
Large open areas are shot blasted rather than ground, because steel media opens a deeper and more uniform profile far faster across that much floor, with the media recovered in a closed loop. That also produces far less airborne dust than dry grinding would over the same area.
What a blaster cannot reach is edges, corners, and everything around racking uprights, columns and dock equipment. All of that is cut in by hand, and it is slow work where large floors are most often let down, so we scope it explicitly rather than absorbing it into a rate.
Testing Before Specification
Every slab is moisture tested before a system is chosen, using the ASTM F1869 calcium chloride test for a surface emission rate and the ASTM F2170 in-situ relative humidity probe for the state of the slab at depth, with thresholds read from ASTM F710.
On an industrial floor the cost of getting that wrong is measured in lost operating days rather than in materials, which is why it is scope rather than an option. Where a slab reads high we specify a moisture vapor barrier primer sized to the number before anything else is ordered.
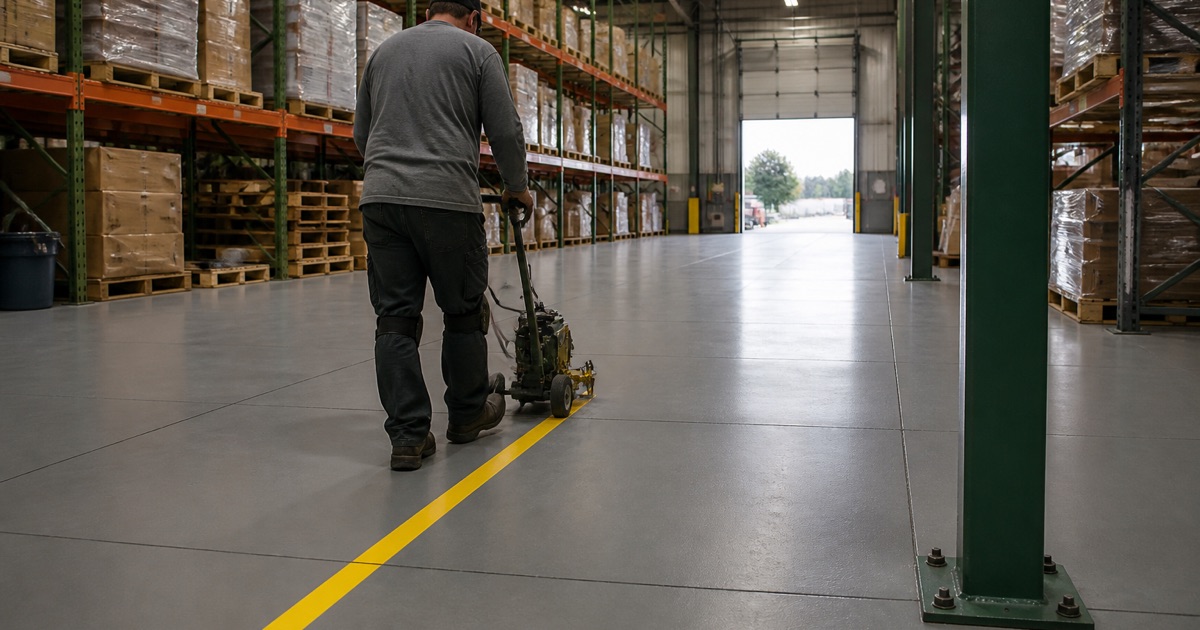
Striping and What the Rule Actually Says
Aisle marking and color-coded zones are worth doing properly and the standard behind them is routinely misquoted. The federal requirement is that permanent aisles be appropriately marked where mechanical handling equipment is used; it specifies no stripe width and no color at all, and the familiar two-inch yellow line comes from industry convention.
So we lay striping out to the racking plan and to the operator’s own safety program rather than to a number somebody repeated. It also avoids the common situation where a layout inherited from a previous tenant no longer matches where the racking now stands.
Practical Notes
Access and Power
Industrial access here is generally excellent — dock-height doors, level approaches and hardstanding — which makes moving a ride-on blaster and extraction plant straightforward. The constraints that appear are power supply and a clear route through racking that has not yet been dismantled.
We confirm both at the survey rather than on the first morning, because a machine that cannot be powered or positioned turns a planned program into a wasted one. On a tight-vacancy market where handover dates are fixed, that matters more than usual.
Heat, Pot Life and Crew Size
A large slab and a hot day are an awkward combination. Pot life on a common system runs about 60 minutes at 55 degrees and drops toward 20 minutes at 95 degrees, and on a floor measured in tens of thousands of square feet that decides how many people need to be mixing and spreading at once.
We size the crew to the slab and the season rather than to habit, and where an area is too large to hold a wet edge in one pass we plan a deliberate break at a joint or a column line rather than letting one appear at random.
Air District Categories
Ontario sits inside the South Coast Air Quality Management District, where Rule 1113 caps floor coatings at 50 grams per liter of volatile organic compounds and industrial maintenance coatings at 100, and treats the two categories as mutually exclusive rather than as a range.
On predominantly industrial buildings that determination is usually straightforward, and we confirm it rather than assume it. Subsection (c)(6) prohibits applying or soliciting industrial maintenance coatings for residential use, which matters on any mixed-use property in the portfolio.
Working With Tenants and Landlords
Tenant Improvement Timing
A great deal of the best floor work here happens between leases, when a building is empty and the whole slab is accessible at once. That is the ideal condition — no operating schedule to work around, one continuous placement, and a more uniform result than a floor coated in sections over several weekends.
Where a landlord is preparing a building for market, bringing us in before a tenant is signed usually produces a better floor for less money. Where the work has to happen after occupation, it becomes a phased program, and the difference in cost and duration is worth understanding before deciding which route to take.
Documenting What Was Done
On a commercial floor the written record matters as much as the work. Our scope names the preparation method and the concrete surface profile achieved, every layer of the system with its film build, the joint treatment, the phasing plan and the cure schedule.
That is what lets a facilities manager compare two quotes that arrive at different numbers, and what tells them afterwards whether they got what they paid for. On a floor this large those details are the whole basis of comparison, because the headline rate hides everything that matters.
- 20+ Years Experience
- Free Estimates
- Every Slab Moisture Tested