Colton Epoxy Flooring installs epoxy flooring at and around March ARB, CA, and this is one page where the honest thing to do is describe what is actually here rather than imply a busy residential service area. We have more than twenty years of concrete work behind us in this valley, and part of what that experience is worth is knowing when a market is not what it looks like from a map. A place with a name and a boundary is not automatically a place with customers in it, and saying so is more useful than pretending otherwise.
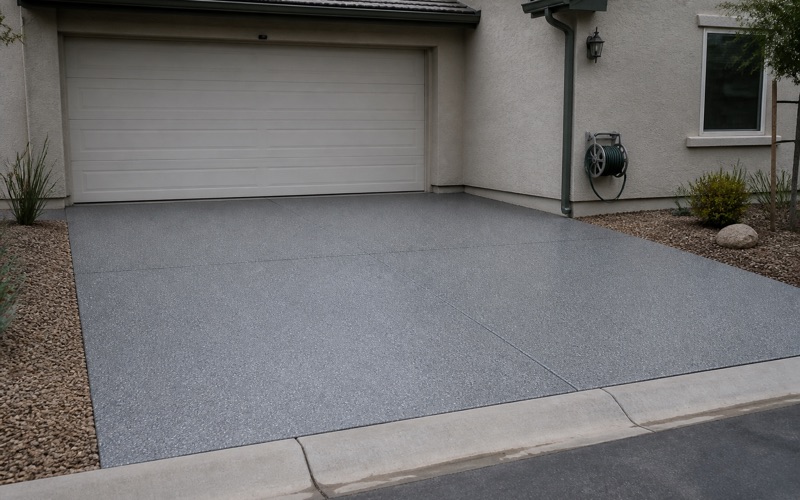
March ARB is a small census-designated place, and the number of owner-occupied homes the Census can identify here is so low, against a margin of error so wide, that it is statistically indistinguishable from none at all. There is effectively no homeowner garage market, and any page suggesting otherwise would read as false to anyone who knows the place. We would rather be trusted on this page than generate an enquiry that wastes everybody’s afternoon.
What is genuinely here is different and more interesting: hangar, shop, maintenance and operations floors, and a jurisdictional situation that is the most complicated on our entire service area. Both of those are worth explaining properly rather than glossing over.
The Permit Question Has Three Answers
The Active Installation Is Federal
Work on the active installation is federal, which means Air Force contracting rather than a city or county building permit. That is an entirely different procurement route with its own requirements, its own lead times and its own documentation, and it has essentially nothing in common with pulling a permit for a garage floor. The technical brief may be simpler than a hospital floor while the administrative one is considerably harder.
For a flooring contractor the technical work is unchanged — a slab is a slab, and preparation still decides whether a coating survives. What changes is everything around it: access, badging, escort requirements, scheduling against operational activity, and who the contract is actually with. Those four things determine whether a program is realistic, and none of them appears on a materials specification.
What Changed on July 1, 2025
Effective July 1, 2025, Riverside County TLMA became the land use authority for approximately 3,600 acres previously administered otherwise. That is a genuine and recent change, and it means guidance written before that date may point at the wrong authority for land that has since moved.
Anyone planning work on the affected land should confirm the current position rather than relying on what was true a couple of years ago. We check at quoting, because a transfer this recent is exactly the kind of thing that produces a filing with the wrong department. A change this recent has not yet worked its way into most published guidance, which is exactly when errors happen.
Why This Matters More Than It Sounds
Most of our service area has one clear answer to who permits a building. Here there are three legitimate answers depending on the parcel, and the boundaries between them are not visible from the road. Getting it wrong does not usually stop a job; it delays one, and on a facility with an operational schedule attached, a delay is expensive in ways that have nothing to do with flooring.
So we treat the jurisdiction question as the first item rather than an administrative afterthought, and we would rather spend time on it before quoting than explain a hold-up afterwards. It costs us an hour and it removes the failure mode most likely to affect the schedule.
Looking for epoxy flooring closer to Mentone? See Mentone Epoxy Flooring.
What the Floors Here Actually Are
Hangar and Aircraft Maintenance Floors
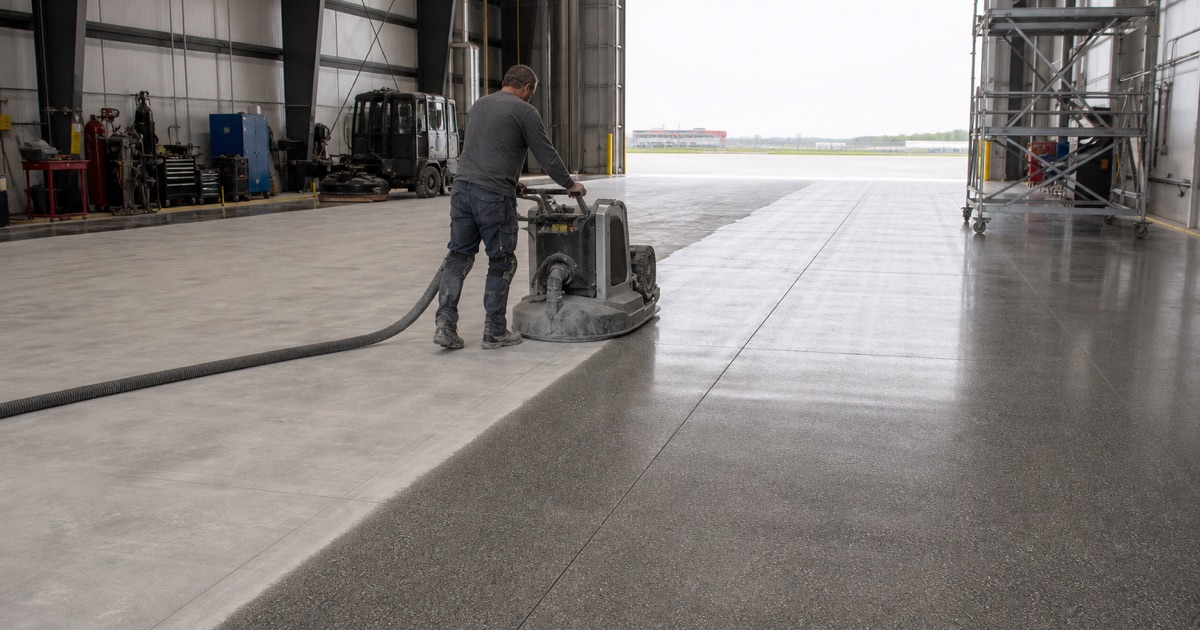
A hangar floor is a large-area industrial slab with a specific set of demands: resistance to fuel, hydraulic fluid and solvents, tolerance of point loading from jacks and stands, and a surface that can be cleaned to a standard rather than merely swept. Appearance is close to irrelevant and chemical resistance is not. That inverts the priorities of almost every residential job we quote, and it changes which products are even candidates.
Those are also floors where the coating has to be compatible with everything used in the building, which means the specification starts from a list of what is actually present rather than from a product family. We would rather ask an uncomfortable number of questions at quoting than install a floor that a routine spill defeats. A list of what is actually used in a building is a better specification input than the name of the function it serves.
Shop, Maintenance and Support Buildings
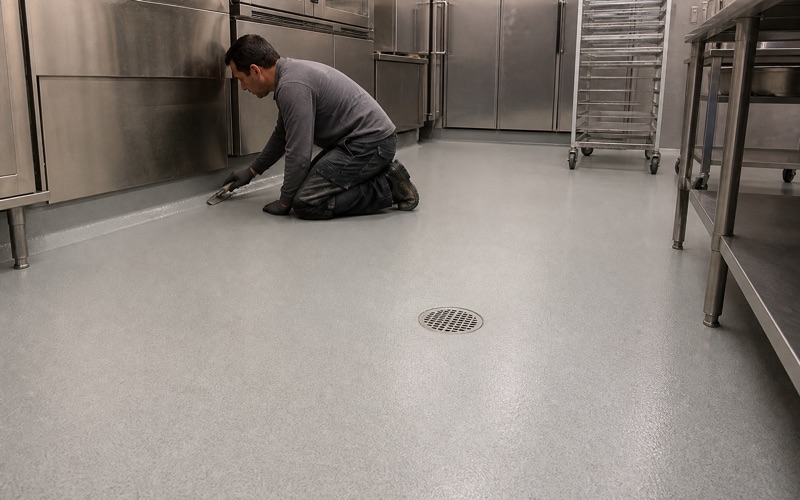
Around any installation sit workshops, vehicle maintenance bays, stores and support buildings, and those are the bread and butter of industrial coating work. They take dropped tools, point loads, oil and solvent, and heavy foot and wheeled traffic, and they want a high-build system with real chemical resistance rather than a decorative one. Those buildings are also where a floor failure is most disruptive, because a maintenance bay out of service stops work elsewhere.
The practical constraint is usually that they cannot all be closed at once. We phase by bay or by building, run containment and HEPA extraction throughout, and agree the sequence with whoever runs the facility before quoting rather than improvising it. On a site with an operational tempo, the sequence is worth more than the price, and it belongs in the proposal in writing.
The Small Residential Component
There is some housing here and we are not pretending otherwise, but the numbers are small enough and the margins of error wide enough that no honest page would build a service offering around it. Where there is residential work, it runs as it does anywhere: test the slab, grind to profile, repair, prime, build and topcoat.
We would simply rather be straight that this is not a residential route for us. A crew driving here for a single garage would be doing so at the customer’s expense, and there are better answers for both parties.
Reading the Numbers, and Working Here
Wide Margins on Every Figure
Every survey estimate for a place this small carries a margin of error large relative to the estimate itself — around 850 housing units plus or minus well over a hundred, and an owner-occupied count whose margin exceeds the estimate. Those numbers are useful for direction and structure and useless as precise claims.
We use them the way they should be used: to understand that this is a small, unusual, largely non-residential place, and not to quote a figure to the unit. Anyone presenting precise statistics about March ARB is over-reading the data.
Access, Security and Scheduling
Work on or near a secured facility carries requirements that have nothing to do with flooring — escort, badging, vehicle access, lead time on clearances and restrictions on when equipment can move. None of that is difficult and all of it has to be planned rather than assumed.
We establish it before a date is agreed. A crew and a trailer of equipment sitting outside a gate because paperwork was not completed is the most avoidable failure available on a job like this.
Heat, Cure and Air District Rules
Slab temperature governs the working day here as everywhere in this valley. Pot life on a common system runs about 60 minutes at 55 degrees and collapses toward 20 minutes at 95 degrees, with the recoat minimum shortening alongside it, so summer work means early starts and small batches.
The area sits inside the South Coast Air Quality Management District, where Rule 1113 caps floor coatings at 50 grams per liter of volatile organic compounds and industrial maintenance coatings at 100 and treats the two as mutually exclusive. On predominantly industrial buildings that category question is usually straightforward, and we confirm it rather than assume it.
Preparation and Specification on Industrial Slabs
Opening a Large Slab
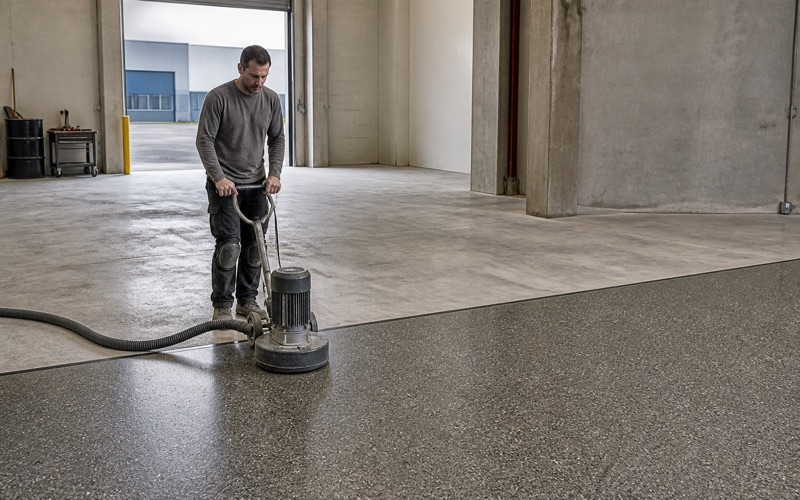
Industrial floors here are large-area work over existing power-troweled concrete, and the difficulty is not that the slab is compromised but that a burnished surface gives a resin nothing to key into. It has to be opened mechanically to the concrete surface profile the coating system specifies, and there is no shortcut that achieves the same result.
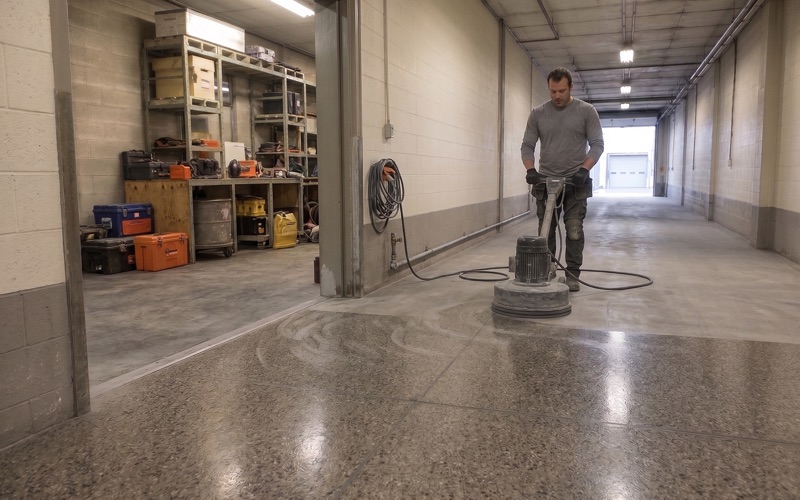
Large open areas are shot blasted, because steel media opens a deeper and more uniform profile far faster than a planetary grinder manages across that much floor, with the media recovered in a closed loop. Edges, corners and everything around fixed equipment are cut in by hand afterwards, since a blaster reaches none of it.
Joint Treatment and Traffic
On a floor carrying wheeled traffic, joint treatment matters more than the coating does. A semi-rigid filler supports joint edges so hard wheels stop breaking them down, which is worth doing properly because once an edge starts to spall it accelerates as every subsequent wheel hits a larger step.
Crack repair follows the same logic, and the coating or hardener itself is chosen on abrasion and impact resistance rather than on finish. We ask about wheel material and traffic routes before proposing anything, since those answers narrow the options faster than the square footage does.
Testing Before Specification
Every slab is moisture tested before a system is chosen, using the ASTM F1869 calcium chloride test for a surface emission rate and the ASTM F2170 in-situ relative humidity probe for the state of the slab at depth, with the threshold numbers read from ASTM F710.
On an industrial floor the cost of getting that wrong is measured in lost operating days rather than in materials, which is why the test is scope rather than an option. Where a slab reads high we specify a moisture vapor barrier primer sized to the number before anything else is ordered.
- 20+ Years Experience
- Free Estimates
- Every Slab Moisture Tested