Colton Epoxy Flooring installs epoxy flooring in Home Gardens, CA, and this is the most mixed housing stock on our entire service area. We have more than twenty years of concrete work behind us in this region, and Home Gardens is the community where quoting from a housing type rather than from the actual property goes wrong most often. Two houses that look similar from the street can need quite different systems at quite different prices.
The composition tells the story. 74.9% of housing here is single-family detached, 9.8% is single-family attached, 9.1% is mobile homes and 6.2% sits in multi-unit structures. A page or a quote written purely about the freestanding homeowner garage misses roughly a quarter of the housing in the community. That is not a rounding error; it is a substantial part of the work available here.
The build era is bimodal rather than concentrated too — 802 units from the 1980s and 628 from the 1960s, with 311 units predating 1950. Those are three genuinely different jobs with different preparation, different moisture risk and different pricing. A single template applied across this community would be wrong for most of it.
Three Kinds of Home on One Street
The Detached Houses
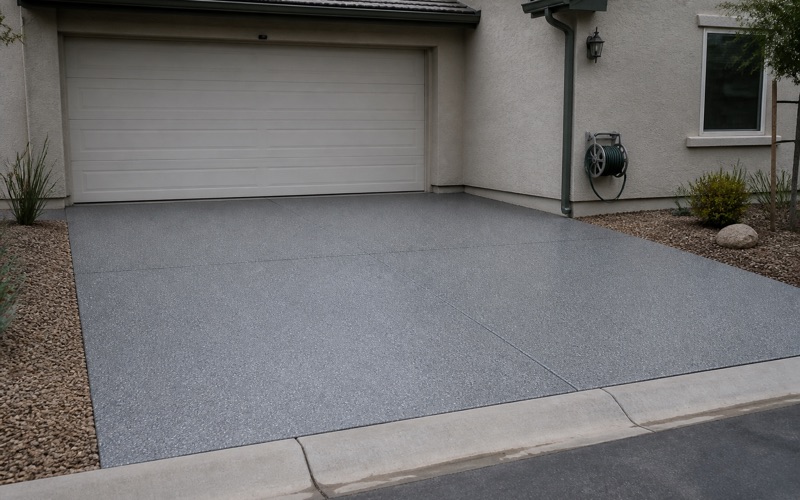
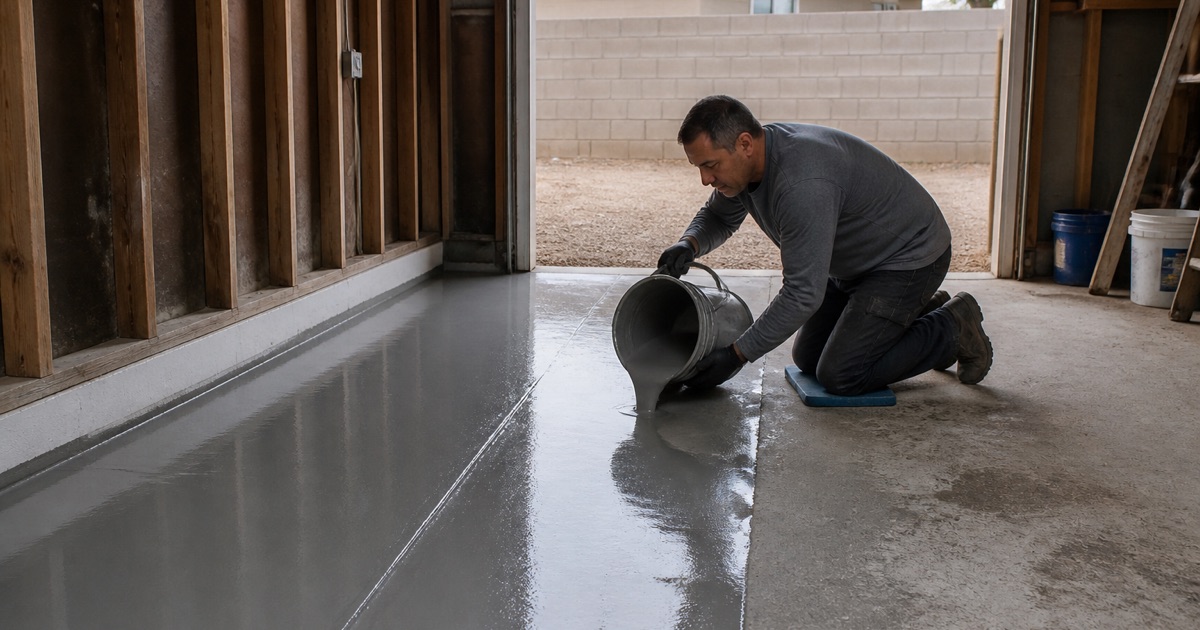
The largest group is conventional detached housing with an attached or detached garage, and that work runs as it does anywhere: assess the slab, test it, grind to a measured ICRI concrete surface profile, repair joints and spalls, treat contamination, then prime, build and topcoat.
What varies is the era. A 1980s bay and a 1940s detached garage on the same street are different substrates carrying different risks, and one quote cannot honestly cover both. The build era is usually visible from the garage itself rather than from the house, which is where we start.
The Attached and Tuck-Under Garages
278 single-family attached units mean shared-wall and tuck-under garages, and those change the practical side of the work considerably. Ventilation is poorer, dust extraction matters more, and there is a neighbor on the other side of the wall for the whole of the grinding.
We plan that in — containment, extraction and timing agreed in advance, and where it matters, a conversation with the neighbor before the machine starts rather than after. It is a courtesy that costs nothing and prevents the most common complaint on this kind of job. Grinding is loud and it carries through a party wall far better than most people expect. Agreeing a start time with the neighbor usually turns a potential complaint into a non-event.
Manufactured Homes
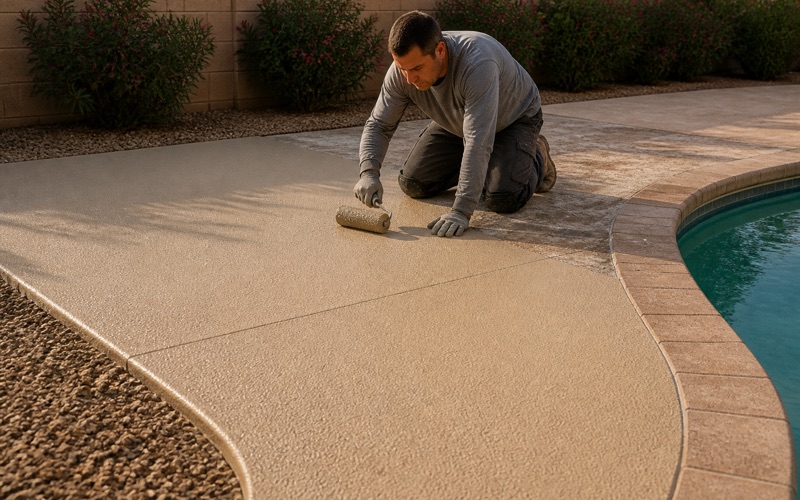
At 9.1% of housing, mobile homes are a real part of this community and mostly outside the garage trade as normally described. A manufactured home carries a carport or a detached pad rather than an integral bay, so the work is a carport pad, an awning slab or a patio.
Those are exterior slabs in full sun, which means ultraviolet-stable chemistry rather than an epoxy topcoat, and texture broadcast in because they get wet. It is genuinely different work and we quote it as what it is rather than as a garage floor. Calling it correctly keeps the price honest in both directions and avoids a specification built for the wrong exposure.
Looking for epoxy flooring closer to Yucaipa? See Epoxy Flooring in Yucaipa.
A Pre-1950 Layer Under an Eighties One
What 311 Older Units Mean
311 units here predate 1950, which is the oldest layer on our service area outside the hub city itself. Under-slab vapor retarders were not routine practice that early, so on those properties the moisture question is scope rather than an add-on somebody can decline.
Vapor moving up through unprotected concrete does not damage the concrete; it pushes whatever is bonded on top of it off. That is why a floor here can be prepared impeccably and still fail, and why testing comes before ordering rather than after a coating lifts. On a pre-1950 slab that test is the most valuable few minutes in the whole job.
The Tests and What They Answer
We use the ASTM F1869 calcium chloride test for a moisture vapor emission rate at the surface and the ASTM F2170 in-situ relative humidity probe for the state of the slab at depth, taking the threshold numbers from ASTM F710 rather than from the test methods.
The ASTM D4263 plastic sheet test is asymmetric and worth treating as a screen only: a positive result fails a slab, a negative one proves nothing at all. On concrete of this age it is particularly unreliable as a sole basis for a decision. We run the measured tests regardless of what a sheet test suggests. The cost of the test is trivial against the cost of a floor that has to be removed and done again.
Repair Is Part of the Floor
On older concrete, grinding exposes work rather than simply preparing a surface. Control joints get filled with a semi-rigid material so they keep moving without cracking the coating above them, spalls and broken edges are cut back and patched, and oil that has soaked in is treated before priming.
All of that is scoped and priced with the floor rather than raised once the grinder is running. It is also the main reason a full flake broadcast suits an older slab, because it conceals joint fills and patches that a light scatter would leave visible. On an older floor the finish is doing concealment work as well as decoration, and choosing a light scatter there is usually a false economy.
Quoting a Community Like This
Why We Quote Address by Address
In a uniform tract a phone conversation gets close to the right number. Here it does not, because two neighboring properties can be a 1980s detached garage, a 1960s bay, a tuck-under on a shared wall or a carport pad — four different jobs at four different prices.
So we visit and quote from the slab rather than the street. It costs nothing, takes very little time, and it is the only honest way to price work in a community with this much variety in it. It also means the number we give is the number, rather than an estimate that moves once the grinder exposes what is really there. A quote that moves halfway through a job is the most common complaint about this trade, and it is almost always avoidable.
Jurisdiction and the Corona Question
Home Gardens sits inside the City of Corona’s sphere of influence but is not in the city. Mailing addresses and search results conflate the two constantly, and the practical consequence is that permits come from Riverside County Building and Safety rather than from Corona.
That catches out contractors from outside the area as often as homeowners. Establishing where a permit actually comes from before quoting is part of doing the job properly rather than a detail to sort out later.
Heat and Scheduling
Heat sets the pace of the working day here. On a common system the pot life falls from around 60 minutes at 55 degrees to roughly 20 minutes at 95, and the recoat minimum contracts with it, so a summer job runs on early starts and deliberately small batches.
On an exterior carport pad in direct sun that is not a refinement but the difference between a uniform surface and a set edge across the middle of it. We read surface temperature and dew point on the day rather than working from a forecast.
What Else We Install Here
Concrete Resurfacing on Older Exterior Slabs
The older layer of this community comes with worn exterior concrete — driveways, walks and patios that have scaled or spalled at the surface without failing structurally. A polymer-modified cementitious overlay rebuilds that surface in thin lifts over properly profiled concrete, at a fraction of the cost of replacement.
The judgment is whether the slab beneath is worth building on. Scaling, spalling and crazing resurface well; widespread structural cracking or settlement is a replacement problem, and an overlay over either fails visibly within a season. We assess and say which one you have rather than quoting hopefully.
Matching a Finish Across Housing Types
An unusual request here, and a reasonable one, is a consistent look across buildings that are not alike — a detached garage and a carport pad on the same property, or a tuck-under bay meant to read like the neighbor’s. Those surfaces take different systems, so matching them is a question of color and texture rather than of specifying one product twice.
We handle it by selecting the flake blend and chip size first and then choosing the right chemistry for each exposure underneath it. The result reads as one scheme while each slab still gets the system its own duty actually requires, which is the opposite of forcing a single product across surfaces that will not all tolerate it.
Combining Work on One Visit
Where a property needs more than one slab done — a garage and a driveway, or a carport pad and a patio — doing them in a single mobilization is meaningfully cheaper per square foot than returning for each, because the equipment and setup are shared across all of it.
It also produces better transitions between surfaces. A garage threshold meeting a driveway looks considerably better when both sides were planned as one job rather than coated years apart in different systems.
- 20+ Years Experience
- Free Estimates
- Every Slab Moisture Tested