Colton Epoxy Flooring provides concrete resurfacing and epoxy flooring in Fontana, CA, working across two kinds of floor that could hardly be less alike. We have more than twenty years of concrete work behind us in this valley, and Fontana is the city where that range gets used hardest, because the two halves of its floor stock need opposite treatment.
On one side are high-cube distribution buildings on Slover Avenue and the land where the Auto Club Speedway used to stand, measured in hundreds of thousands of square feet at thirty-six-foot clear heights. On the other are the pre-1960 Kaiser-era townsite slabs through south and central Fontana, now sixty-five or more years old and frequently poured with no vapor retarder beneath them.
Between those two sits everything else, and the first job on any Fontana quote is working out which of them we are actually standing on. Getting that wrong at the quoting stage produces a number that is either far too high for a house or far too low for a warehouse, and both are unhelpful.
Two Fontanas, Two Completely Different Floors
The Kaiser-Era Townsite Slabs
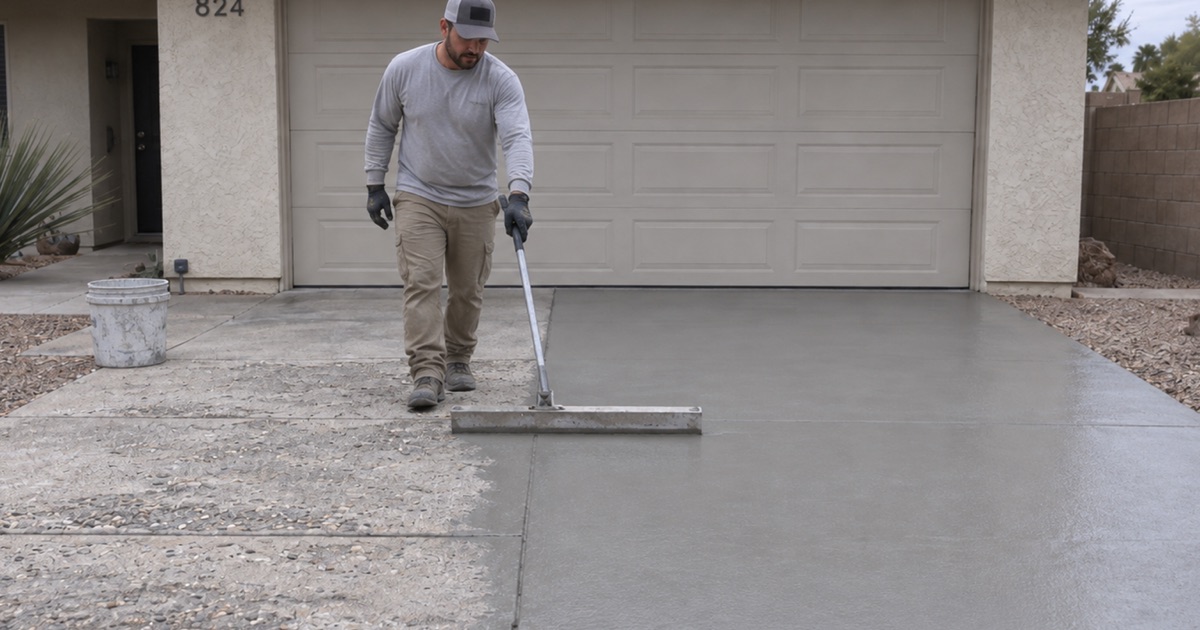
The older residential core of this city dates from the steel-town era, and those slabs behave accordingly. Concrete placed before the 1960s was routinely laid without an under-slab vapor retarder, which means vapor drive is a live possibility on any given floor and cannot be assumed away because the house looks sound. A perfectly maintained sixty-five-year-old house tells you nothing about what is under its garage slab, which is why the build era matters more than the condition of the building above it.
That makes moisture testing scope rather than an optional extra on this stock. We read a vapor emission rate at the surface with the ASTM F1869 calcium chloride test and the state of the slab at depth with the ASTM F2170 in-situ relative humidity probe, taking the threshold numbers from ASTM F710 rather than from the test methods themselves. Those two tests answer genuinely different questions, and running only one of them on concrete this old leaves half the picture unread.
The Distribution Buildings
At the other extreme, a modern high-cube warehouse slab is power-troweled, tight and low-porosity, and the problem is the reverse one. There is nothing wrong with the concrete; there is simply nothing for a resin to key into until the surface is opened mechanically to a specified profile. That is a preparation problem rather than a slab problem, and it is entirely solvable provided nobody tries to shortcut it with an acid etch.
Those floors also come with constraints that a house never has. Thirty-six-foot clear heights change lighting and ventilation, the area involved changes how many people need to be spreading at once, and the racking layout decides where a coating can even be applied on a given weekend. None of those constraints exists in a residential garage, which is why the two jobs are planned by completely different logic.
Why One Quote Cannot Cover Both
A resurfacing quote for a sixty-five-year-old townsite garage and a coating quote for a 300,000-square-foot distribution floor share almost nothing beyond the company doing them. The preparation method differs, the product category differs, the crew size differs and the sequencing differs. About the only thing they share is that preparation decides the outcome in both cases, which is true of every floor we install anywhere.
We price them as the separate jobs they are, and where a client has both — which happens more often here than people expect — we say plainly which parts of the quote belong to which building rather than presenting a single blended rate. A blended rate hides which building is subsidizing which, and it makes the quote impossible to compare against anyone else’s.
Looking for epoxy flooring closer to Redlands? See Redlands Epoxy Flooring.
Resurfacing the Older Residential Stock
When an Overlay Is the Right Answer
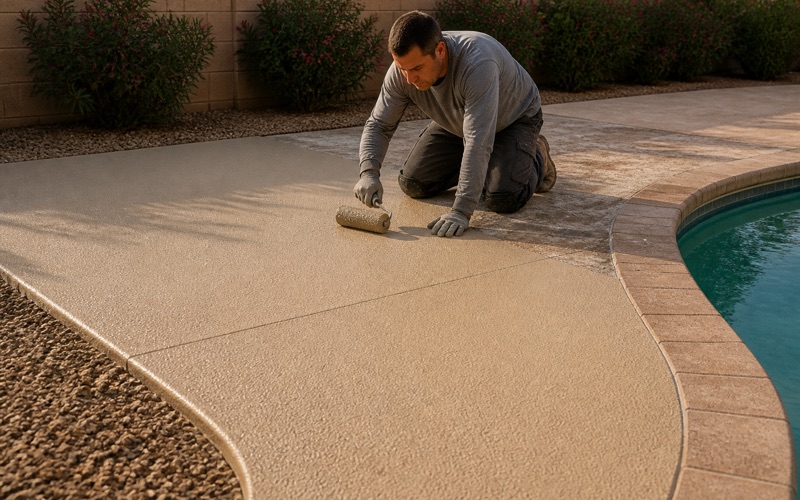
A great deal of the older concrete in this city is worn rather than failed. Scaling, spalling, crazing and general surface breakdown are exactly what a polymer-modified cementitious overlay is designed to correct, and doing so costs a fraction of removing and replacing the slab underneath. It is also far less disruptive, since there is no demolition, no haulage and no waiting on a fresh pour to reach strength before anything can go on it.
The judgment is whether the slab is sound enough to build on. Widespread structural cracking, settlement or concrete that has deteriorated through its depth are replacement problems, and an overlay placed over any of them fails visibly within a season rather than lasting. We would rather lose that job than take it, because an overlay over a failing slab is money the owner will spend twice.
Cracks That Move and Cracks That Do Not
Not every crack rules resurfacing out, and telling the two kinds apart is the skill that matters here. A dormant shrinkage crack can be repaired and covered without consequence. An active crack, still moving with load, settlement or thermal cycling, will telegraph straight through any overlay put over it. Reading which kind a crack is comes from its edges, its width and how it runs across the slab, and where it is genuinely ambiguous we say so rather than guessing.
So an active crack is either addressed structurally or carried through the new surface as a deliberate joint. Hiding it simply delays the moment it reappears, and it reappears in a worse form because there is now a bonded layer cracking along with it. That is a worse outcome than leaving the original crack visible, which is why we treat the distinction as a decision rather than a detail.
Honoring Every Joint
The most common cosmetic failure on an overlay is a joint that was covered rather than continued. Control and expansion joints exist because the slab needs somewhere to move, and a new surface bridging one cracks along the line beneath it, usually within the first year. It is the single most avoidable defect in this kind of work and it comes entirely from treating a joint as a blemish rather than as a designed feature.
We carry every existing joint through the new surface, and where a large slab has no joints at all we discuss cutting them in as part of the work rather than hoping the overlay copes with movement it was never designed to absorb. Cutting joints into a large unjointed slab sounds drastic and it is considerably cheaper than watching a new surface crack randomly across it.
Distribution Floors and How They Get Done
What a High-Cube Slab Actually Needs
The specification for a distribution floor starts from traffic rather than appearance. Joint filling stops hard-wheeled forklifts breaking down joint edges, crack repair keeps existing damage from spreading, and the coating or hardener is selected on abrasion and impact resistance rather than on finish. A floor that looks excellent and wears through in two years has failed, and on a distribution slab that is the failure mode worth designing against.
We ask about wheel material and pallet-jack routes before proposing anything, because those two answers narrow the product range faster than the square footage does. Striping is then laid out to the racking plan rather than to a generic template. It is worth knowing that no federal rule specifies a stripe width or a color at all; the familiar figures come from industry convention rather than from the regulation.
Preparation at Scale
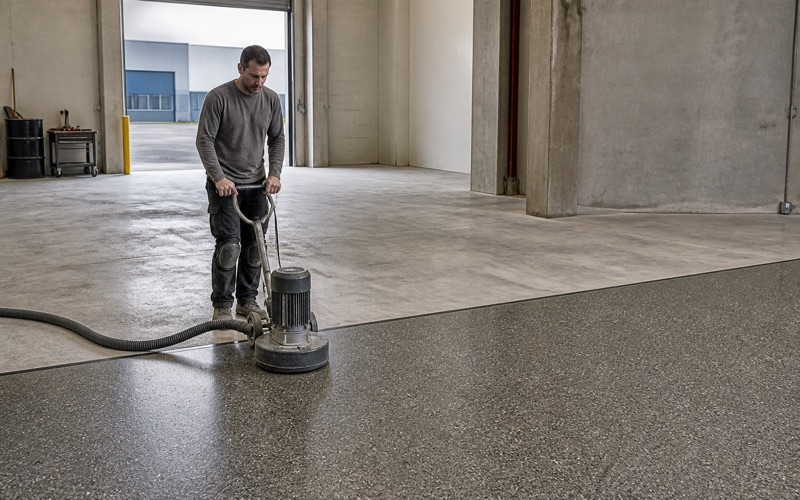
Large open areas are shot blasted rather than ground, because steel media opens a deeper and more uniform profile far faster than a planetary grinder can across that much floor. The media is recovered in a closed loop, which keeps the process workable inside a building. It also produces far less airborne dust than dry grinding would across the same area, which matters when part of the building is still in use.
What a blaster cannot do is reach edges, corners or the area around fixed equipment and racking uprights, so all of that is cut in by hand. It is slow work and it is where large floors are most often let down, so we scope it explicitly rather than absorbing it into a rate. An unprepared perimeter is where a large floor starts lifting, and it is invisible in a quote that only names a square-foot price.
Sequencing Around an Operating Building
Distribution tenants run around the clock, which means a coating in an occupied warehouse is sequenced by bay or by aisle against the dock schedule rather than simply booked. A full weekend shutdown is reserved for the areas where nothing smaller will work. Even then the sequence matters, because a weekend that starts with the wrong bay can leave the operation without a usable dock on Monday.
That plan is agreed with whoever runs operations before we quote, and it goes into the proposal in writing. On a commercial floor the disruption is usually worth more than the materials, so the sequencing is the part of the quote most worth reading closely. Two quotes with similar totals can imply completely different amounts of downtime, and that difference is usually larger than the price gap between them.
Practicalities Across Both Halves
Heat and the Working Window
Fontana sits on the valley floor and gets hot, and slab temperature governs the day. Pot life on a common system runs about 60 minutes at 55 degrees and collapses toward 20 minutes at 95 degrees, with the recoat minimum shortening alongside it. Those are published figures rather than rules of thumb, and they are the reason a summer program here is planned differently from a spring one.
On a large floor that decides crew size as much as scheduling, because a batch that sets before it has been back-rolled shows permanently. We start early, batch small and plan a deliberate break at a joint or a column line where an area is too large to hold a wet edge in one pass. A planned break at a construction joint is invisible; an unplanned one in the middle of an open bay is not.
Air District Rules Apply Either Way
Fontana sits inside the South Coast Air Quality Management District, where Rule 1113 caps floor coatings at 50 grams per liter of volatile organic compounds and industrial maintenance coatings at 100, treating the two as mutually exclusive categories. That mutual exclusivity is the part that surprises people, because it means a product cannot simply be described as suitable for both.
Which category a building falls into is a legal question rather than a preference, and subsection (c)(6) prohibits applying or soliciting industrial maintenance coatings for residential use. We settle that before quoting rather than assuming it from the type of building. On a property that mixes residential and industrial use, that determination is worth making explicitly and recording in the scope.
- 20+ Years Experience
- Free Estimates
- Every Slab Moisture Tested