
Colton Epoxy Flooring installs commercial epoxy flooring throughout Colton, CA, and the surrounding cities including Grand Terrace, Loma Linda, Rialto, Bloomington and San Bernardino, with more than twenty years of resinous flooring work behind us in this valley. Commercial work here is broader than people expect, because Colton’s floor stock is unusually varied for a city of its size.
The largest employer in this city is a hospital rather than a warehouse, and the city also holds distribution operations, cold storage, an inspected food plant, school district buildings and municipal utility facilities. Those are five different floor specifications, and treating them as one product is how a commercial floor ends up wrong.
Nearly all of them share one constraint: the building cannot close. So the sequencing plan is part of the proposal rather than something improvised on the first morning. It is also the part of a commercial quote most worth reading closely, because it determines how much the work costs you in operating disruption rather than in materials.
Matching the System to the Room
Kitchens, Dish Rooms and Wash-Down Areas
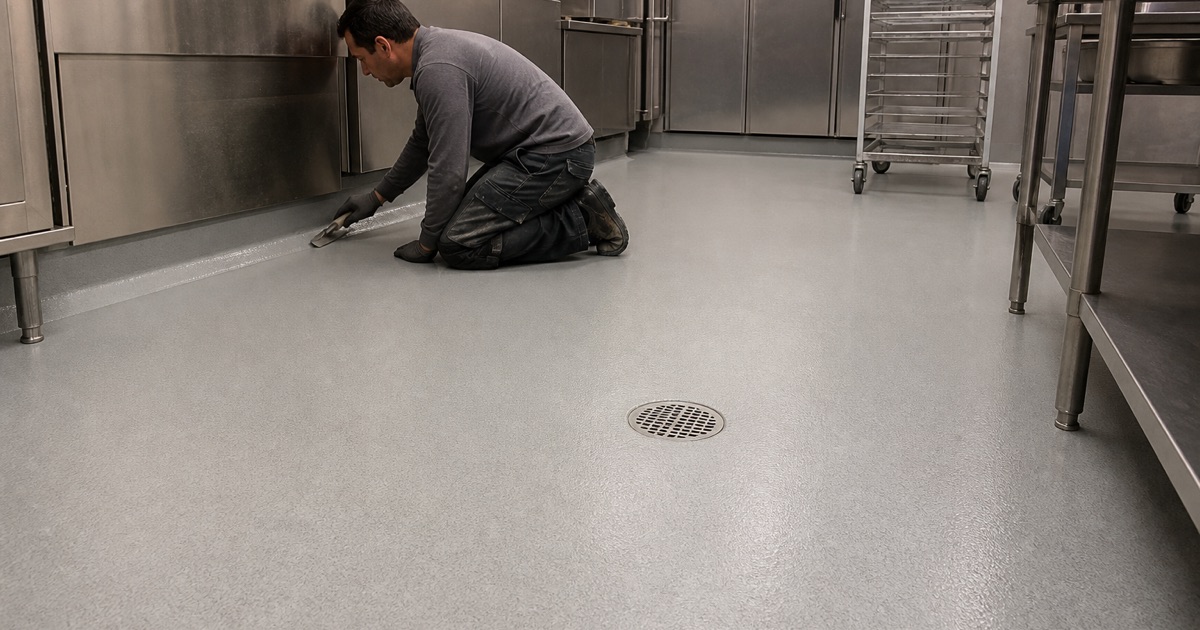
A commercial kitchen floor takes hot water, grease, daily sanitizer, dropped weight and constant traffic. What it needs is a seamless, coved surface with real chemical and thermal resistance, detailed so there is no joint at the wall for water to get behind. In the hottest and wettest of these rooms, urethane cement outperforms epoxy substantially and we will say so. The coved detail at the wall matters as much as the chemistry, because a seam at floor level is where water gets behind a system and lifts it.
Distribution and Warehouse Floors
High-cube distribution floors are large-area work over existing power-troweled slabs, and the specification starts from traffic rather than appearance. Joint filling stops hard-wheeled forklifts chipping joint edges, crack repair keeps damage from spreading, and the coating or hardener is chosen on abrasion and impact resistance. Striping is laid out to the racking plan. Traffic type drives the specification more than square footage does, so we ask about wheel material and pallet-jack routes before proposing a product.
Healthcare, Laboratory and Clinical Floors
Clinical spaces are specified around cleanability and infection control. Sterile processing, imaging suites, pharmacies and laboratories all want a seamless floor with resistance to whatever is used in that particular room, coved at the wall, with no seam or joint that can harbor contamination. Access, containment and phasing are usually harder than the coating itself. Work in these areas is scheduled around clinical use rather than around convenience, and the containment plan is normally reviewed by the facility before anything starts.
Food Plant Floors
Colton has an inspected food plant in it, and the language around these floors is routinely wrong in this trade, starting with the claim that flooring can be USDA approved. The federal requirement at 9 CFR 416.2(b)(2) is performance-based — floors must be of durable, cleanable material and maintained in sanitary condition — with no federal product approval list behind it. What that means practically is a seamless, coved, thermal-shock-resistant floor with documented cleanability. Anyone selling you a certificate for a product rather than a floor you can demonstrably keep clean is describing something that does not exist.
Cold Storage and Freezer Floors
A freezer floor cannot take a standard ambient-cure system. The substrate sits below the minimum application temperature, thermal cycling moves the slab against whatever is bonded to it, and the work usually has to be staged around a controlled thaw and a plant shutdown. Urethane cement rather than epoxy is the honest answer in most of these rooms. The scheduling is generally the harder half of the job, because the thaw, the work and the return to temperature all have to fit a window the operator can afford.
The Legal Line Between Residential and Industrial
Rule 1113 and Two Mutually Exclusive Categories
Colton sits inside the South Coast Air Basin, where SCAQMD Rule 1113 sets Floor Coatings at 50 grams per liter of volatile organic compounds and Industrial Maintenance Coatings at 100, and defines the two as mutually exclusive. Which category your building falls into is a legal question rather than a marketing one, and we settle it before quoting. It takes one conversation and it prevents a category error that would otherwise sit on your floor for a decade.
Why It Matters to a Building Owner
Subsection (c)(6) prohibits applying, or soliciting the application of, Industrial Maintenance coatings for residential use. A contractor bringing in product legal in a looser air district is a problem that lands on the property, not just on them. A workshop on a residentially zoned parcel is a residential property however industrial the wear it takes. That case comes up more often than people expect here, and stating it honestly is better than working around it.
Working in a Building That Stays Open
Phasing by Bay, Zone or Shift
We break a floor into sections that can be prepared, coated and cured while the rest of the building operates, and agree the sequence in advance with whoever runs the space. On a warehouse that means bays against the dock schedule; in a kitchen it means a night; in a clinic it means a room-by-room program around clinical use. Whichever it is, the sequence gets written into the proposal so both sides are working to the same plan rather than negotiating it daily.
Containment and Dust Extraction
Grinding produces a great deal of dust and an operating building cannot absorb it. Work areas are contained, negative air and HEPA dust extraction run continuously, and access routes are protected. In healthcare and food environments this part of the plan gets more scrutiny than the coating specification does, and rightly. We would rather over-specify containment and finish early than under-specify it and be asked to stop.
After-Hours and Weekend Programs
Where a full shutdown is the only clean window, it is usually a weekend rather than a week, and a fast-cure polyaspartic or polyurea topcoat is what makes that possible. We plan the return-to-service dates against actual slab temperature rather than a label figure, because a floor released early is a floor damaged before it is paid for. Where the schedule genuinely will not stretch, a fast-cure system and a smaller phased area are the honest answer rather than pretending the cure will hurry.
Preparation and Documentation
Testing Before Specification
Every commercial slab is moisture tested before a system is specified, using the ASTM F1869 calcium chloride test and the ASTM F2170 in-situ relative humidity probe, with thresholds read from ASTM F710. On a commercial floor the cost of getting this wrong is measured in lost operating days rather than in materials. A slab that reads high gets a moisture vapor barrier primer sized to the number, and that decision is made before anything is ordered rather than after a coating lifts.
Mechanical Preparation at Scale
Large floors are usually shot blasted rather than ground, because steel media opens a deeper, more uniform profile far faster across open areas. Edges, corners and around fixed equipment are still cut in by hand with a grinder and edger, since a blaster cannot reach them. That hand work is slow and it is where a large floor is most often let down, so it is scoped explicitly rather than absorbed.
A Written Scope You Can Hold Us To
The proposal names the preparation method, the concrete surface profile, the coating system by layer, the film build, the joint treatment, the phasing plan and the cure schedule. On a commercial job those details are what let you compare two quotes that arrive at different numbers, and what tells you afterwards whether you got what you bought.
- 20+ Years Experience
- Free Estimates
- Every Slab Moisture Tested